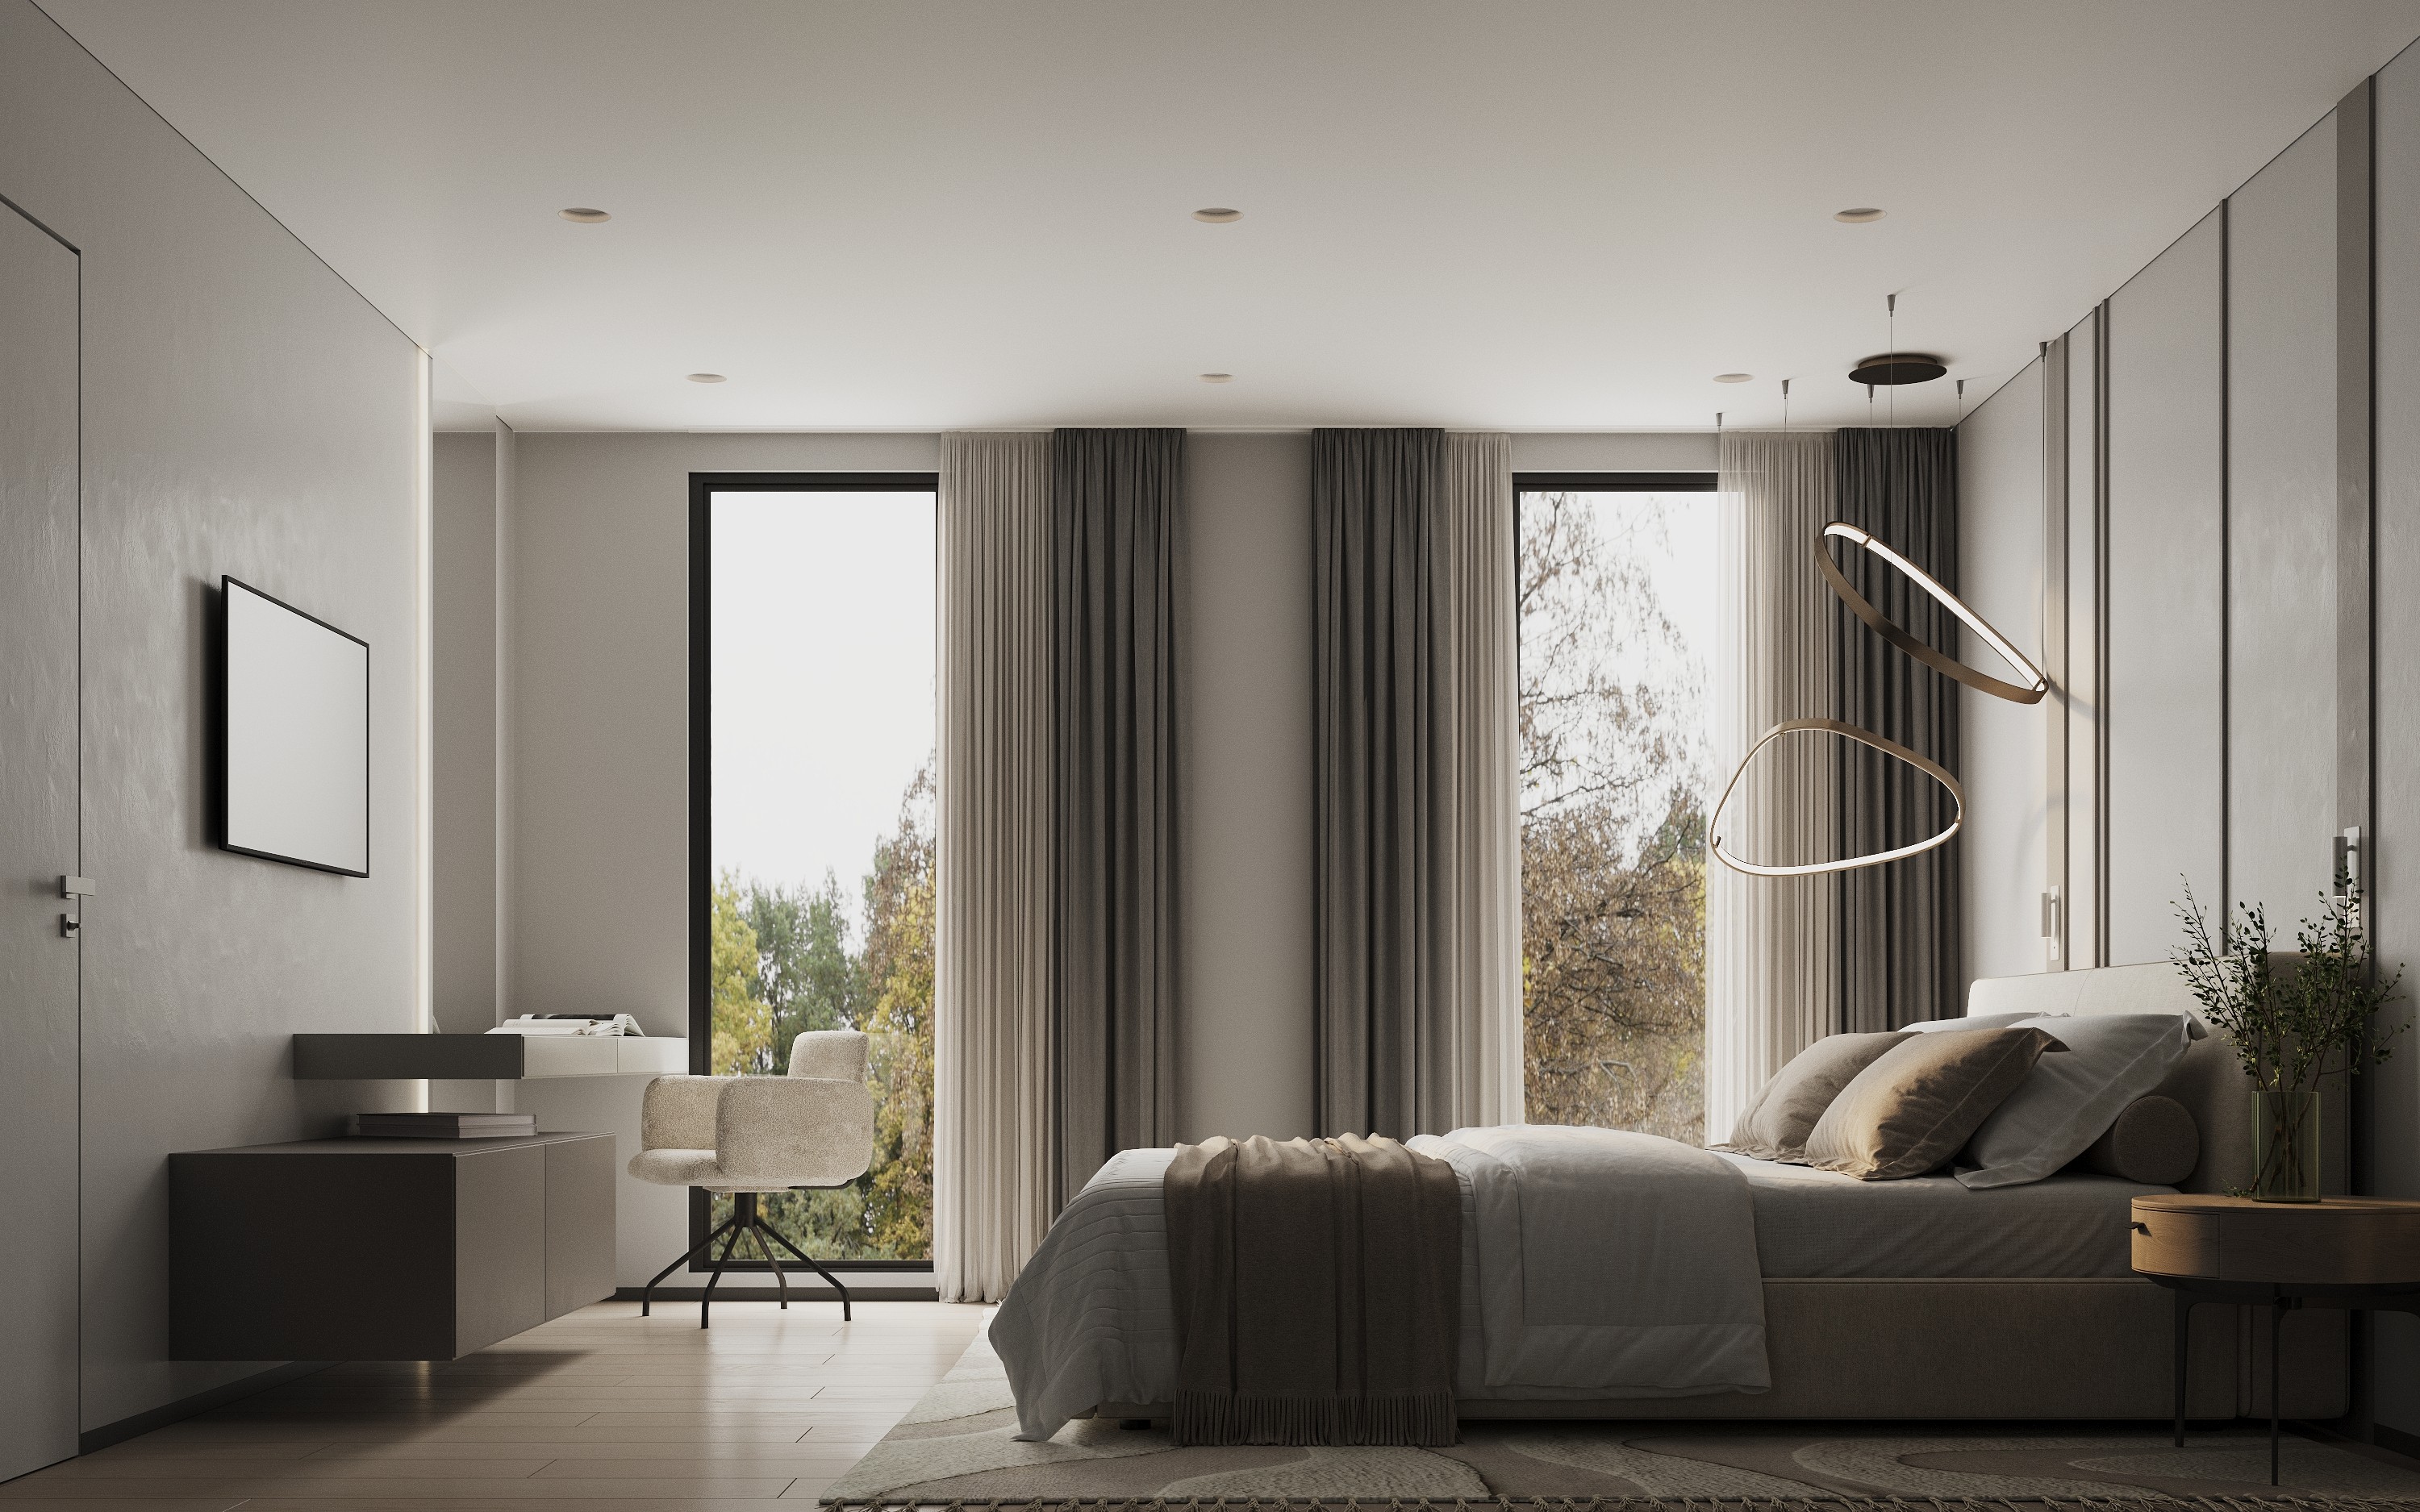
Located in the California suburb of Encino, this 340-square-meter home is designed as a cozy and concise space. The interior is built on a play of light gray and dark graphite shades, complemented by warm wood textures and soft, fluidly shaped furniture.




Interior Highlights
Wall & Ceiling Finishes: Distinctive vertical slat panels and integrated light lines accentuate the geometry of the rooms and visually structure the space.
Kitchen & Living Area: The open plan combines a functional kitchen area with a stone island and an inviting lounge, creating a comfortable environment for everyday life.
Bedrooms & Private Quarters: A serene atmosphere reigns in the private areas thanks to muted lighting, upholstered wall panels, and thoughtful details for comfortable rest.




NEXT PROJECT