
Concept & Objectives
The Delita Residence project in Los Angeles merges a cozy indoor environment with the open California landscape. Thanks to its direct connection to the poolside courtyard, the living space visually expands, filled with natural light and greenery.
Key Areas & Interior Features
Living Room & Fireplace Area: The focal point of the space is a minimalist lounge area featuring a striking dark-framed fireplace and built-in shelving, creating a harmonious balance between black accents, soft textiles, and warm wood tones.


Kitchen & Dining: The spacious open-plan kitchen seamlessly transitions into the dining and living areas. A marble island and understated cabinetry form clean geometry without unnecessary detail.
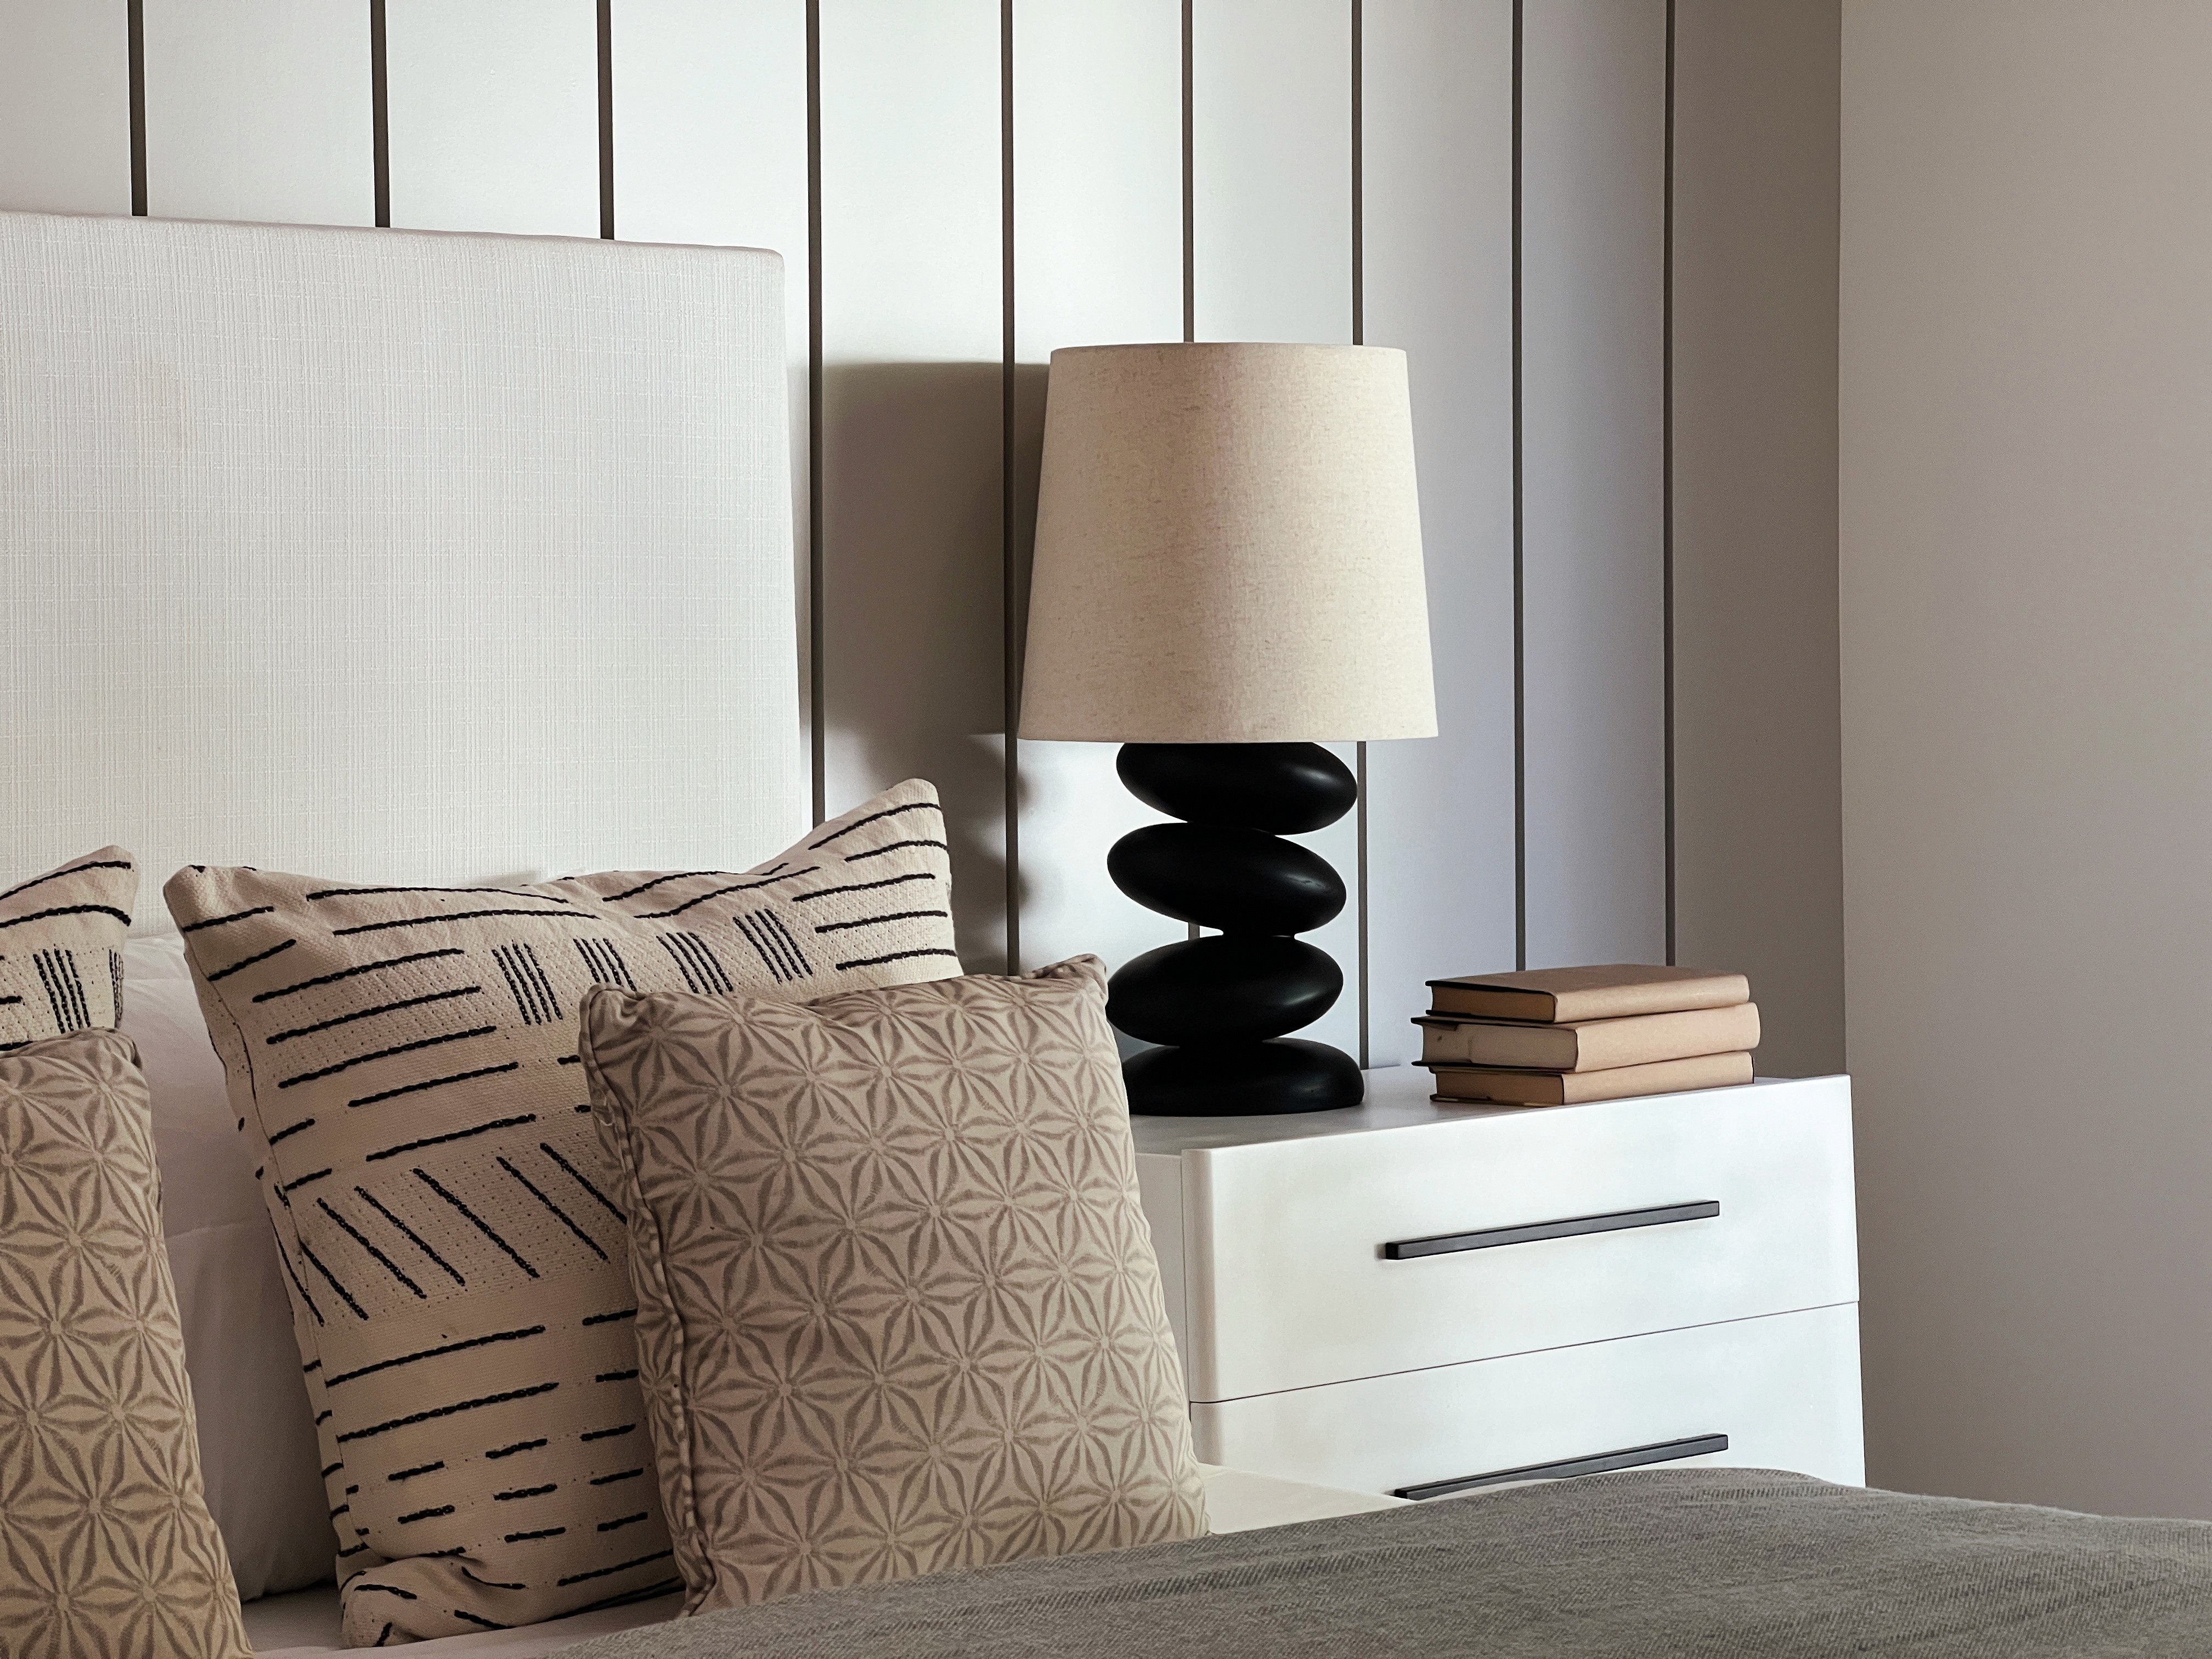
Private Rooms: The bedrooms are designed in a warm neutral palette using rich textured textiles, designer bedside lights, and accent decor. Large windows offer private views of the surrounding greenery.


Outdoor Lounge Area: The pool terrace is furnished with comfortable lounge pieces, continuing the overall aesthetic of cozy, laid-back California living.
This interior is an example of thoughtful modern housing where crisp architectural lines blend with soft textures and daily comfort.
NEXT PROJECT