The Clarinda Residence project in Los Angeles is distinguished by its expressive spatial forms and meticulous attention to architectural detail. Serving as the central focal point of the entrance, an elegant spiral staircase with sweeping lines sets a dynamic rhythm for the entire interior, emphasizing the sense of volume and ceiling height.



Layout & Functional Zones
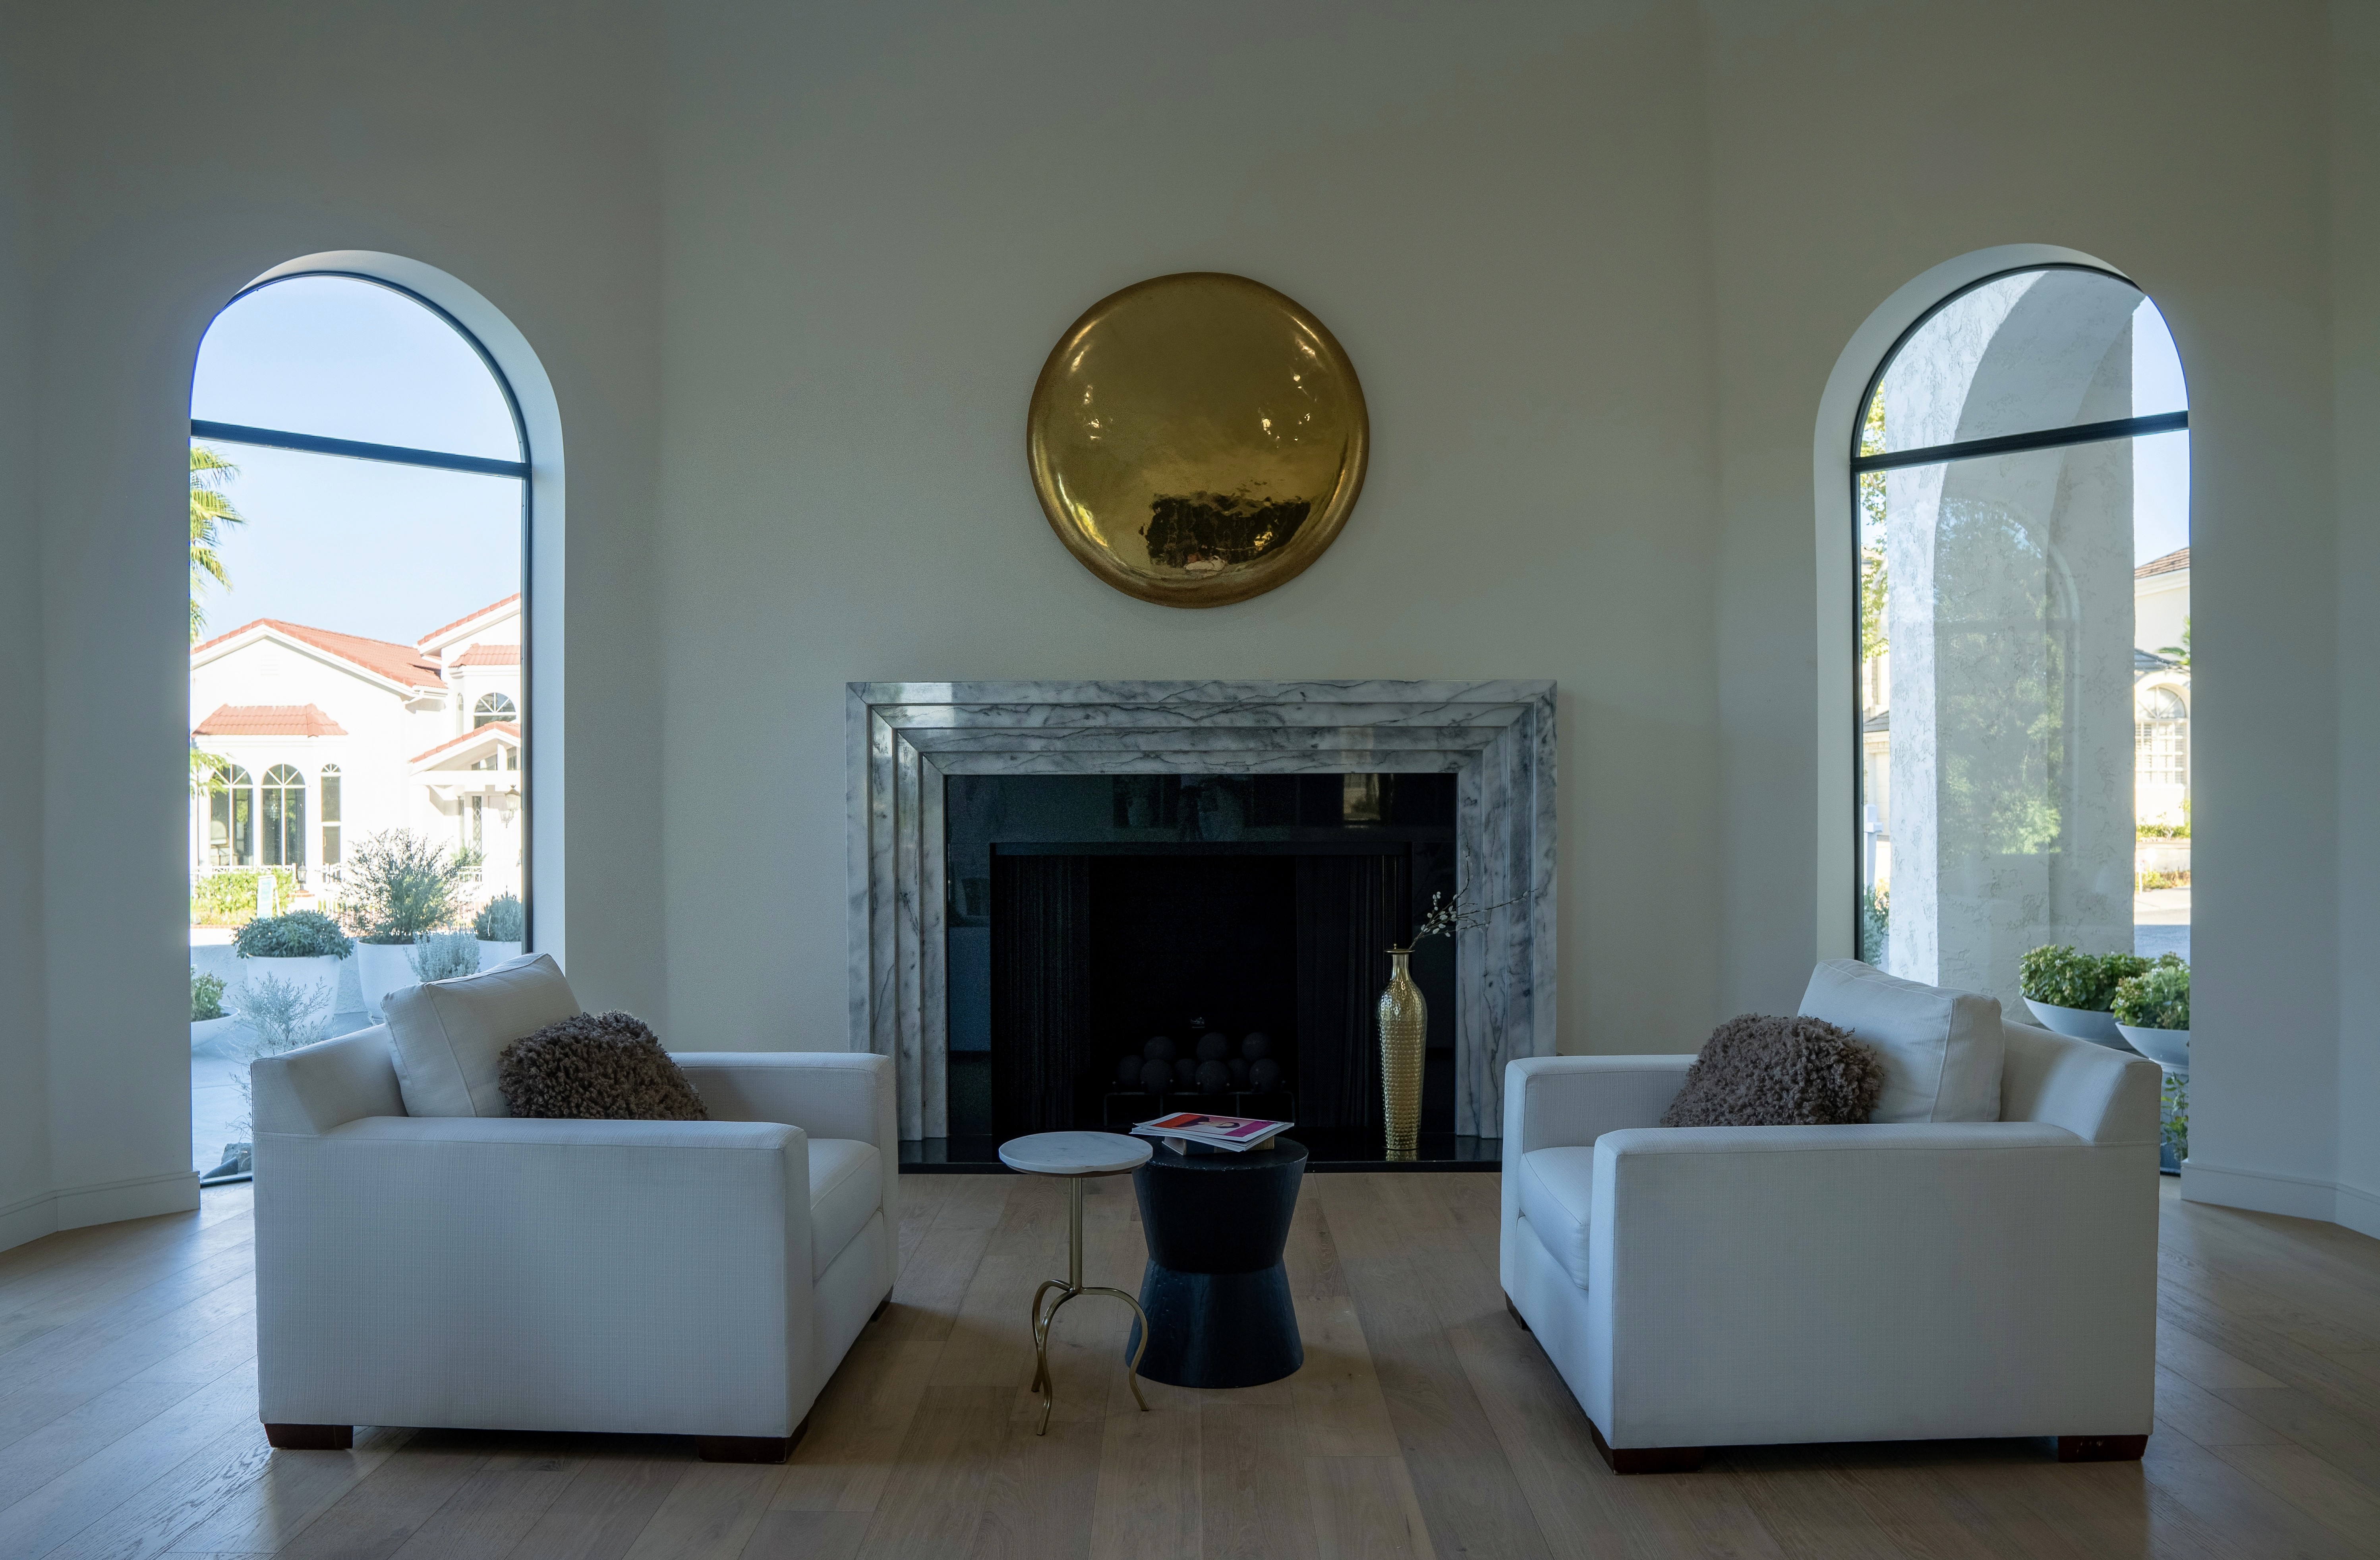
Foyer & Living Room: The expansive reception and lounge area is built around an accent fireplace framed in striking stone, complemented by soft furniture and integrated mirrored elements.
Dining Area & Kitchen: The open layout seamlessly connects the dining setup with a functional kitchen featuring an island layout and bar, creating a convenient environment for daily life and entertaining guests.


Private Suites: The bedrooms are styled in soothing neutral tones using rich tactile textiles, wood textures, and soft bedside lighting, creating an intimate and cozy atmosphere for rest.
This interior merges precise architectural geometry, natural finishing materials, and ergonomic comfort tailored for modern urban living.
NEXT PROJECT